


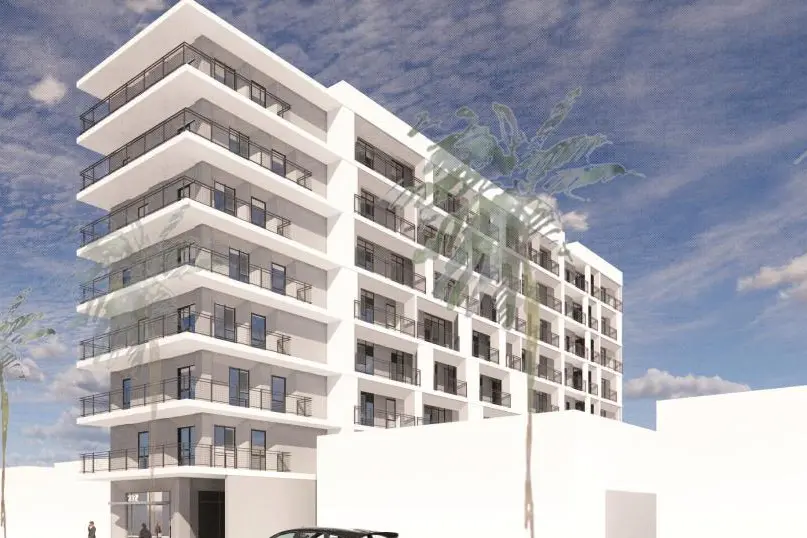
شورای شهر بورلی هیلز در جلسه ۲۱ ژوئیه با رأی ۴ بر صفر، درخواست تجدیدنظر علیه پروژه پیشنهادی مشمول «راهکار سازنده» (Builder’s Remedy) در نشانی ۲۳۲ تاور درایو را رد و تصمیم کمیسیون برنامهریزی برای تأیید این پروژه مسکونی هشتطبقه را حفظ کرد.
این تصمیم به شرکتهای Beachside Suites LLC و Oak Investment Company LLC اجازه میدهد برنامه خود را برای جایگزینی یک ساختمان آپارتمانی هشتواحدی با ساختمانی به ارتفاع ۱۰۱ فوت و شامل ۵۵ واحد مسکونی پیش ببرند. شارونا نظریان، عضو شورای شهر، در این جلسه حضور نداشت.
این ملک با مساحت تقریبی ۱۰ هزار فوت مربع، در منطقه مسکونی چندواحدی شهر و در نزدیکی مرز لسآنجلس و محله کارتی سیرکل قرار دارد. ساختمان پیشنهادی شامل ۱۷ واحد استودیو و ۳۸ واحد یکخوابه خواهد بود که ۱۱ واحد آن برای خانوارهای کمدرآمد اختصاص مییابد.
در طرح پروژه همچنین حدود ۸٬۸۶۷ فوت مربع فضای باز در بالکنها و بام و یک پارکینگ زیرزمینی یکطبقه با ۱۳ جای پارک پیشبینی شده است.
اگرچه پروژه در فاصله کمتر از نیم مایلی ایستگاه ویلشر/لا سینیگا در خط D مترو قرار دارد، برخورداری آن از کاهش الزامات پارکینگ به تکمیل این ایستگاه وابسته نیست. لایحه مجلس ایالتی شماره ۲۰۹۷ به شهرداری اجازه نمیدهد برای پروژههای واجد شرایط در نزدیکی ایستگاههای اصلی حملونقل عمومی، حداقل پارکینگ مسکونی تعیین کند. متقاضی بهصورت داوطلبانه ۱۳ جای پارک فراهم خواهد کرد.
چرا پروژه مشمول «راهکار سازنده» است
سازنده در اکتبر ۲۰۲۳ درخواست مقدماتی مسکن خود را ارائه کرد؛ زمانی که عنصر مسکن بورلی هیلز هنوز به تأیید اداره مسکن و توسعه اجتماعی کالیفرنیا نرسیده بود. ایالت در اول مه ۲۰۲۴ عنصر مسکن شهر را تأیید کرد.
بر اساس قانون پاسخگویی در حوزه مسکن، پروژههای واجد شرایط مسکن مقرونبهصرفه که در دوره فقدان یک عنصر مسکن منطبق با قانون به شهرداری ارائه شدهاند، میتوانند از حمایتهای «راهکار سازنده» استفاده کنند. این حمایتها توانایی شهر برای رد پروژه بر پایه مقررات محلی منطقهبندی، از جمله محدودیتهای ارتفاع، تراکم، عقبنشینی و حجم ساختمان را بهطور قابلتوجهی محدود میکنند.
کمیسیون برنامهریزی بورلی هیلز در ۲۳ اکتبر ۲۰۲۵ با رأی ۴ بر صفر پروژه را تصویب و ۶۴ شرط برای تأیید آن تعیین کرد. جف ولف، رئیس کمیسیون، بهدلیل مالکیت ملکی در فاصله کمتر از ۵۰۰ فوتی محل پروژه، از بررسی و رأیگیری کنارهگیری کرد.
پس از آن، کنت دوسیک (Kenneth Dusick) به نمایندگی از گروه «همسایگان کارتی بورلی هیلز» که ساکنان دو سوی مرز بورلی هیلز و لسآنجلس را نمایندگی میکند، درخواست تجدیدنظر ارائه داد.
همسایگان نگرانیهای مربوط به پارکینگ و ایمنی را مطرح کردند
در درخواست تجدیدنظر ادعا شده بود که این پروژه پیامدهای نامطلوبی برای ترافیک، ایمنی عابران پیاده، دسترسی خودروهای امدادی، فعالیتهای ساختمانی، بافت محله و ظرفیت محدود فعلی پارکینگ خیابانی ایجاد خواهد کرد. این درخواست همچنین معافیت زیستمحیطی پروژه را به چالش کشید و ادعاهایی بر پایه قانون اساسی ایالتی و فدرال مطرح کرد.
دوسیک که به شورای شهر گفت حدود ۵۰ سال است در شوماخر درایو زندگی میکند، استدلال کرد که این پروژه را نمیتوان جدا از دیگر طرحهای تأییدشده منطقه ارزیابی کرد؛ از جمله پروژه پیشنهادی ۳۴ طبقه در نشانی ۸۳۰۰ بلوار ویلشر.
دوسیک گفت: «همه ما خواهان مسکن مقرونبهصرفه هستیم، اما این کار باید به شیوهای ایمن، منطقی و متعادل انجام شود.»
دوسیک گزارشی از یک مشاور حملونقل ارائه کرد که به گفته او، شواهد قابلتوجهی از پیامدهای مرتبط با سلامت و ایمنی در اختیار میگذاشت. او استدلال کرد که کمبود پارکینگ در داخل ملک، رانندگان را وادار به گردش در خیابانهای اطراف میکند، رفتوآمد خودروهای تحویل کالا و خدمات همسفری را افزایش میدهد و در دسترسی خودروهای امدادی اختلال ایجاد خواهد کرد.
درخواستکننده همچنین مدعی شد که لایحه مجلس ایالتی شماره ۱۳۰، که پروژههای واجد شرایط مسکن درونبافتی را از بررسیهای زیستمحیطی معاف میکند، نباید درباره درخواستی اعمال شود که پیش از اجرایی شدن قانون ثبت شده است. کارکنان شهرداری و متقاضی با این تفسیر مخالفت کردند و گفتند تصمیم زیستمحیطی پس از لازمالاجرا شدن این قانون اتخاذ شده است.
چندین نفر از ساکنان، تاور درایو را خیابانی مسکونی، کوتاه و مملو از خودروهای پارکشده توصیف کردند که در پشت محل پروژه نیز کوچهای وجود ندارد. سخنرانان همچنین درباره کامیونهای ساختمانی، جمعآوری زباله، رفتوآمد عابران در نزدیکی پارک لا سینیگا و مجاورت پروژه با محدوده حفاظت تاریخی کارتی سیرکل ابراز نگرانی کردند.
آن روبین (Ann Rubin)، عضو هیئتمدیره انجمن محله کارتی سیرکل، از شورای شهر خواست ارتباط این ساختمان را با محله کمارتفاع اطراف در نظر بگیرد.
روبین گفت: «بسیار تأسفبار است که ناچار شویم با پیامدهای منفی این ساختمان آپارتمانی ناسازگار زندگی کنیم. حجم ساختمان با مقیاس محله همخوانی ندارد و طراحی آن نیز با محیط اطراف هماهنگ نیست. پشت این پروژه به خانههای کوچک، یکطبقه و تکخانواری در شوماخر میرسد. ما هیچ کوچهای نداریم.»
سایر سخنرانان عمدتاً بر نسبت پیشنهادی پارکینگ تمرکز کردند. جیم گرت (Jim Garrett)، از ساکنان تاور درایو، گفت با احداث مسکن بیشتر در این خیابان مخالف نیست، اما ۱۳ جای پارک برای ۵۵ واحد را ناکافی میداند.
شهرداری پیش از جلسه یا در جریان آن، ۱۹ نظر مکتوب دریافت کرد. بر اساس خلاصهای که در سوابق رسمی جلسه قرائت شد، ۱۵ نظر مخالف پروژه، سه نظر موافق و یک نظر نیز شامل پیشنهادی بیطرفانه درباره حفظ ساختمان موجود بود.
متقاضی میگوید قانون ایالتی تأیید پروژه را الزامی میکند
دیو رند (Dave Rand)، وکیل حوزه کاربری زمین و نماینده سازنده، این طرح را در مقایسه با دیگر درخواستهای «راهکار سازنده» در بورلی هیلز، پروژهای محدود توصیف کرد. او تأکید کرد که ۲۰ درصد واحدها با محدودیت ثبتی برای خانوارهای کمدرآمد اختصاص خواهند یافت.
رند گفت: «در مقایسه با پروژههایی که پیشتر دیدهاید، این یک پروژه بسیار کوچک مشمول راهکار سازنده است.»
رند استدلال کرد که نگرانیهای همسایگان با معیار دشوار قانون پاسخگویی در حوزه مسکن برای رد پروژه مطابقت ندارد. بر اساس این قانون، شهرداری باید شواهدی از یک پیامد منفی مشخص، قابلاندازهگیری و اجتنابناپذیر برای سلامت یا ایمنی عمومی ارائه کند که بر مبنای یک استاندارد عینی و مکتوب سنجیده شده باشد و بدون غیرممکن ساختن پروژه از نظر مالی نیز نتوان آن را کاهش داد.
او همچنین گفت محدوده تاریخی کارتی سیرکل در مجاورت محل پروژه بورلی هیلز قرار دارد، اما این ملک را دربر نمیگیرد. به گفته او، ساختمان آپارتمانی موجود در تاور درایو نیز بهعنوان یک منبع تاریخی ثبت نشده است.
رند در پاسخ به پرسشهای مربوط به پارکینگ، ابتدا به شورای شهر گفت متقاضی با ۱۳ جای پارک مشکلی ندارد، زیرا واحدهای کوچک برای جذب ساکنانی طراحی شدهاند که خودرو ندارند. پارکینگ جدا از واحدهای مسکونی اجاره داده خواهد شد و ساکنان واحدهای مقرونبهصرفه و واحدهای با نرخ بازار، فرصت برابری برای دریافت جای پارک خواهند داشت.
رند سپس پیشنهاد کرد در صورت به تعویق افتادن جلسه، سازنده طرحها را دوباره بررسی و امکان افزودن پارکینگ را ارزیابی کند. با این حال، او تضمین نکرد که دیگر اجزای پروژه بدون تغییر باقی بمانند و گفت ممکن است اصلاحات طراحی یا مالی ضروری شود.
شورای شهر این پیشنهاد را نپذیرفت. اعضا ابراز نگرانی کردند که ادامه بررسی میتواند به ارائه طرحی اصلاحشده با واحدهای مقرونبهصرفه کمتر یا تغییرات عمده دیگر بر اساس مقررات جدیدتر «راهکار سازنده» منجر شود.
شورای شهر از پروژه انتقاد کرد، اما مبنایی برای رد آن نیافت
کارکنان شهرداری اذعان کردند که ساختمان با استانداردهای توسعه بورلی هیلز مغایرت دارد و با مقیاس محیط اطراف هماهنگ نیست. با این حال، آنان نتیجه گرفتند که این مغایرتها از نظر قانونی نمیتوانند مبنای رد یک پروژه واجد شرایط «راهکار سازنده» قرار گیرند.
کارکنان همچنین تشخیص دادند که معیارهای حملونقل مصوب محلی شهر، تأثیر ترافیکی قابلتوجهی برای یک پروژه ۵۵ واحدی نشان نمیدهند و این طرح بر اساس لایحه مجلس ایالتی شماره ۱۳۰، از بررسی بیشتر تحت قانون کیفیت محیطزیست کالیفرنیا معاف است.
لستر فریدمن (Lester Friedman)، عضو شورای شهر، بهشدت از طراحی و برنامه پارکینگ انتقاد کرد، اما گفت استدلالهای ارائهشده به حد قانونی لازم برای رد پروژه نمیرسند.
فریدمن گفت: «من اصلاً از این پروژه راضی نیستم. به نظر من پروژه بسیار بدی است. فکر میکنم اندازه واحدها عملاً در حد یک اتاق هتل است.»
مری ولز (Mary Wells)، معاون شهردار، گفت این ساختمان با خیابان هماهنگی ندارد و اذعان کرد که تاور درایو هماکنون نیز با تراکم، ترافیک و کمبود پارکینگ روبهرو است.
ولز گفت: «طبیعتاً تمایلی به تأیید آن نداریم. این پروژه با محیط همخوانی ندارد. اما پرسشی که با آن روبهرو هستیم و بارها دربارهاش بحث کردهایم، این است که آیا میتوانیم یافتههای قانونی لازم برای رد این پروژه را به دست آوریم یا خیر.»
ولز گفت معیار تعیینشده در قانون پاسخگویی در حوزه مسکن بیش از آن سختگیرانه است که شورای شهر بتواند به چنین یافتهای برسد. او در عوض، شرایط ساختمانی بیشتری را برای حفاظت از ساکنان و عابران پیاده پیشنهاد کرد.
ربکا پاینوس (Rebecca Pynoos)، عضو شورای شهر، نیز این طرح را «بهشدت معیوب» توصیف کرد و به نحوه ارتباط آن با خیابان، کمبود پارکینگ و واحدهایی با مساحت کمتر از ۴۰۰ فوت مربع اشاره کرد.
پاینوس گفت: «طراحی پروژه معیوب است. این ساختمان هیچ تناسبی با هویت تاور ندارد و ارتباطی با خیابانی که در آن قرار گرفته است، برقرار نمیکند.»
با این حال، پاینوس گفت موافق است که شورای شهر بر اساس قانون ایالتی ملزم به تأیید پروژه است.
کریگ کورمن (Craig Corman)، شهردار بورلی هیلز، گفت این پروژه پیامدهایی برای پارکینگ، ترافیک، سایهاندازی و نمای بصری خواهد داشت. با این حال، او نتیجه گرفت که درخواست تجدیدنظر نتوانسته است تأثیر مشخص و ویژهای را بر پایه یک استاندارد عینی سلامت یا ایمنی اثبات کند که از نظر قانونی رد پروژه را توجیه کند.
کورمن گفت: «اگر مبنای قانونی برای رد این پروژه وجود داشت، باور کنید از آن استفاده میکردم. حتی اگر مبنای حقوقی قابلبحثی وجود داشت، به آن استناد میکردم؛ اما چنین مبنایی نمیبینم.»
کورمن همچنین هشدار داد که رد پروژه میتواند بورلی هیلز را با شکایت قضایی، هزینههای وکالت، جریمههای مالی احتمالی و نظارت بیشتر اداره مسکن و توسعه اجتماعی کالیفرنیا روبهرو کند.
کورمن گفت: «پیش از این علیه ما شکایت شده و شکست خوردهایم. مسائل دیگری نیز با اداره مسکن و توسعه اجتماعی داریم؛ بنابراین حاضر نیستم چنین ریسکی را بپذیرم.»
او گفت حاضر نیست تأییدیه عنصر مسکن شهر را به «قمار مرگبار» تبدیل کند.
شرایط جدیدی برای ساختوساز افزوده شد
شورای شهر پیش از رأیگیری، شرایط تأیید پروژه را برای رسیدگی به نگرانیهای ساکنان درباره ساختوساز گسترش داد.
شرایط اصلاحشده، پارک خودروهای کارکنان ساختمانی در تاور درایو، ویلامن درایو، شوماخر درایو و خیابانهای مسکونی اطراف را ممنوع میکند. خودروهای ساختمانی نیز عموماً باید از بخش شمالی تاور درایو، در سمت شمال ملک و متصل به بلوار ویلشر، به محل پروژه وارد یا از آن خارج شوند.
در صورت صدور مجوز برای تردد خودروهای ساختمانی به سمت جنوب، شهرداری میتواند حضور نیروهای کنترل ترافیک یا مأموران عبور عابران پیاده را در نزدیکی تاور درایو و گرگوری وی الزامی کند.
استقرار تجهیزات ساختمانی، تحویل مصالح و بسته شدن خطوط عبور باید با برنامه جمعآوری زباله هماهنگ شود. تحویلها عموماً نباید پیش از ساعت ۱۰ صبح آغاز شوند و بستن خط یا خیابان در ساعات اوج ترافیک صبح و بعدازظهر ممنوع است، مگر آنکه مقام مسئول ساختمان شهرداری بر اساس الزامات اجرایی ساختوساز، استثنایی را تأیید کند.
در صورت اعطای استثنا، سازنده باید از پیش در تاور درایو اطلاعرسانی کند و وبسایتی ایجاد کند تا ساکنان علاقهمند بتوانند برای دریافت اعلانهای مربوط به ساختوساز ثبتنام کنند.
شرایط اضافی، سازنده را ملزم میکند پیادهروها را باز و بدون مانع نگه دارد، از تجمع کارکنان ساختمانی در حریم عمومی خیابان جلوگیری کند، حصارها و تابلوهای کارگاه را حفظ کند، دیوارنوشتهها را بهسرعت پاک کند و خسارتهای ناشی از ساختوساز به پیادهروها، جدولها، آبروها، ورودیهای خودرو و دیگر زیرساختهای عمومی را تعمیر کند.
مصوبه نهایی، درخواست تجدیدنظر را رد کرد، پروژه را از بررسیهای زیستمحیطی بیشتر معاف دانست و بررسی طرح توسعه را با شرایط اصلاحشده به تصویب رساند. فریدمن این پیشنهاد را مطرح کرد و پس از حمایت یکی دیگر از اعضا، هر چهار عضو حاضر در جلسه به اتفاق آرا آن را تصویب کردند.
این رأی، روند محلی تجدیدنظر در مجوزهای توسعه پروژه را تکمیل میکند. هنوز تاریخی برای آغاز ساختوساز اعلام نشده است.


Join the Conversation
Comments are available exclusively for registered subscribers. Sign up to read comments and share your thoughts on this article.
Get access to exclusive content, breaking news, and community discussions.